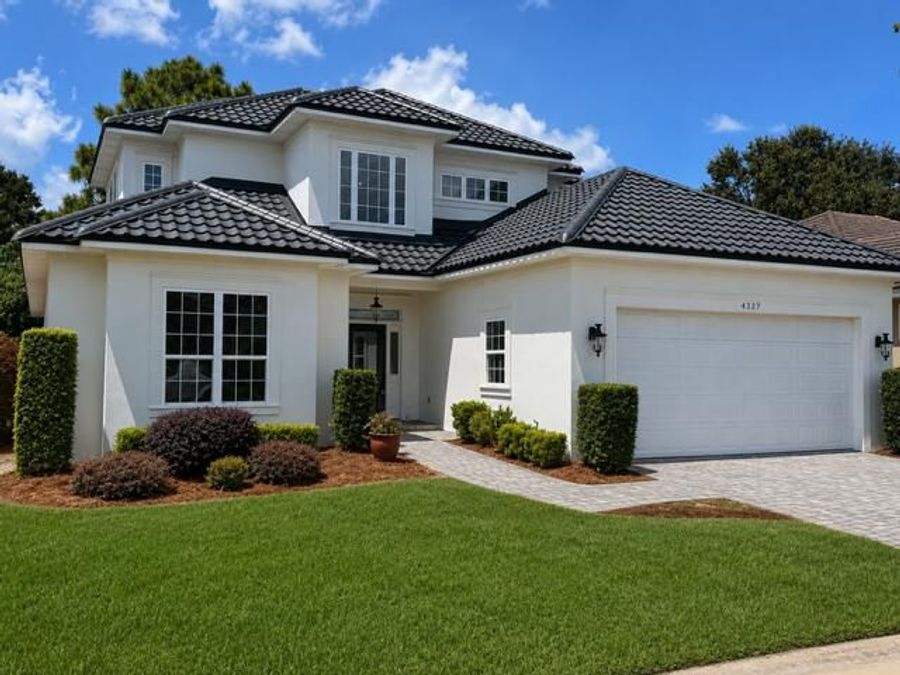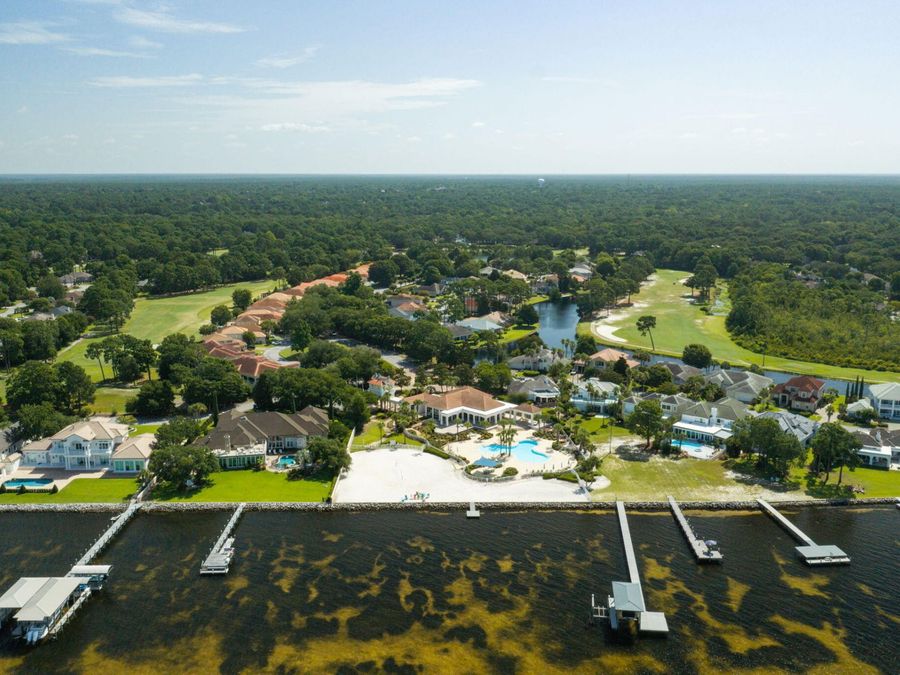
4327 Sunset Beach Circle Niceville, FL 32578

PRICED AT $925,000

Listing Details

  • $925,000
  • MLS# 1008057
  • Type Residential - Single Family
  • Status Active
  • 5 Bedrooms
  • 3 full Bathrooms
  • 3,331 Square Feet
  • 54 x 119 x 56 x 116 Lot Size
  • 2006 Year Built

Description

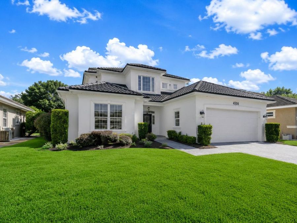
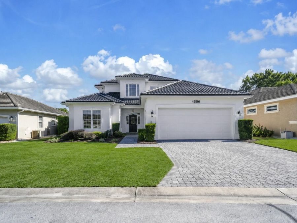
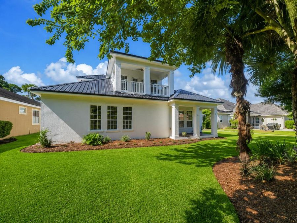
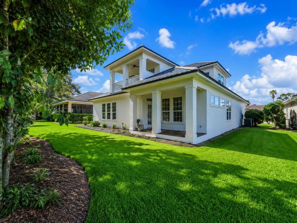
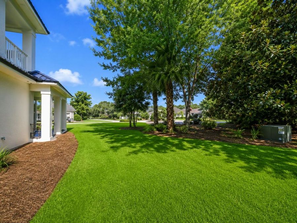
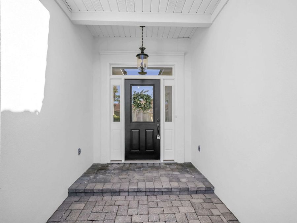
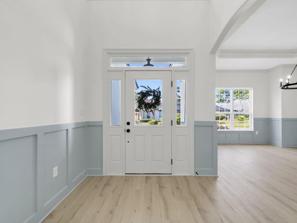
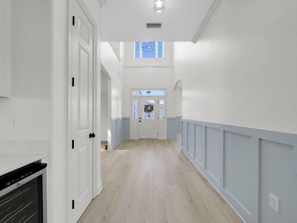
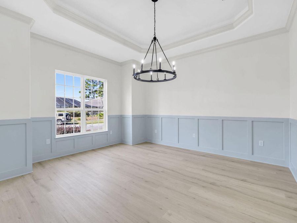
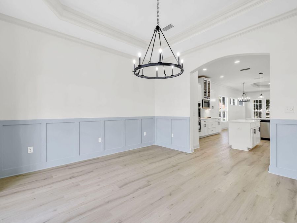
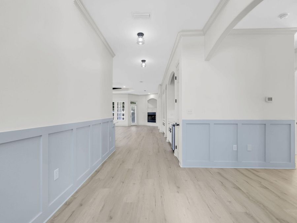
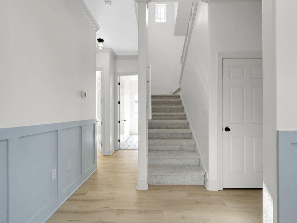
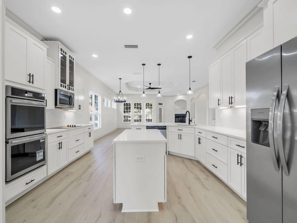
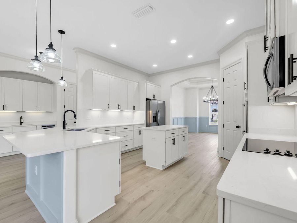
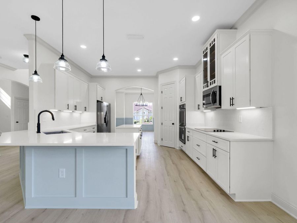
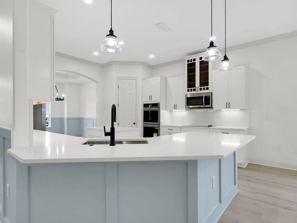
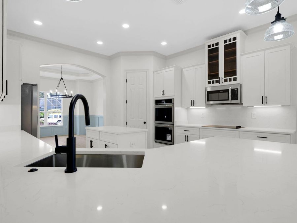
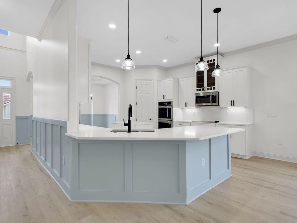
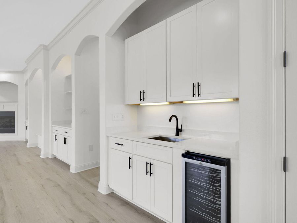
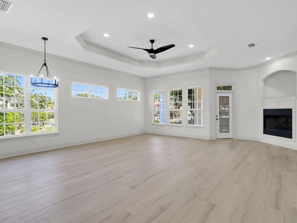
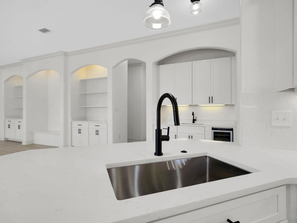
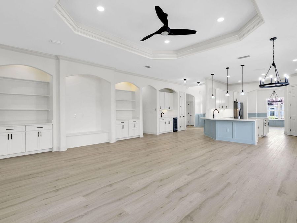
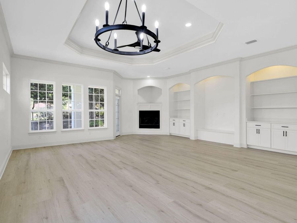
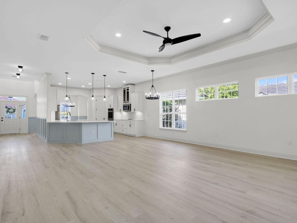
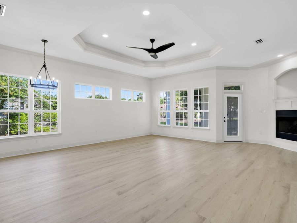
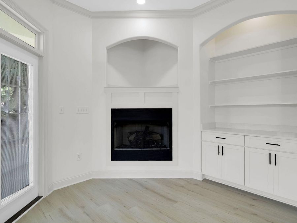
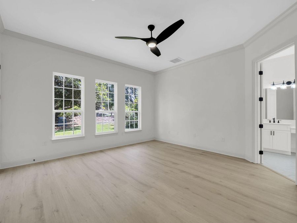
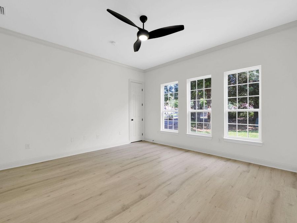
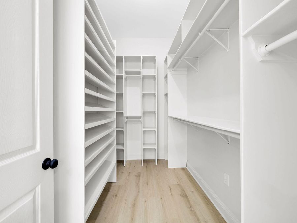
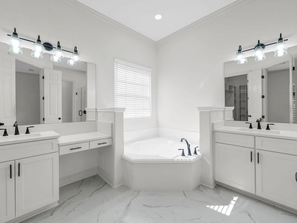
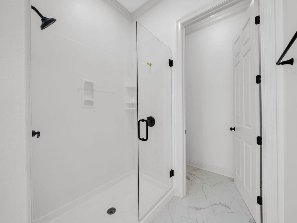
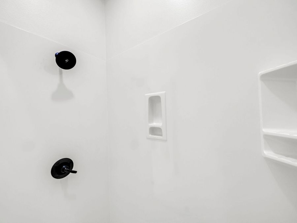
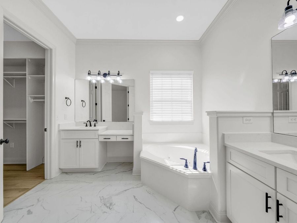
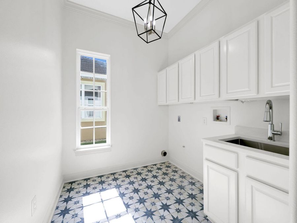
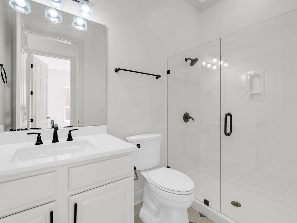
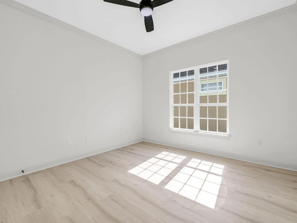
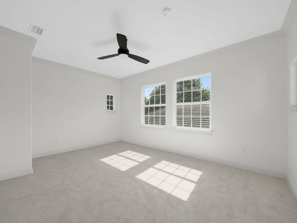
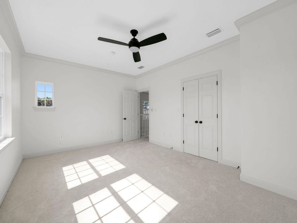
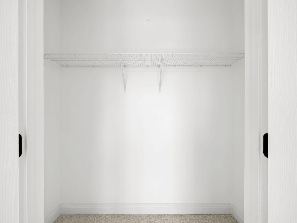
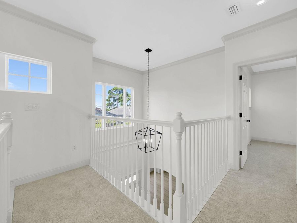
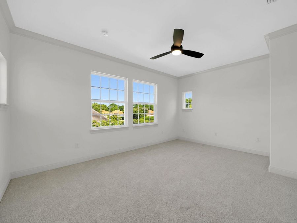
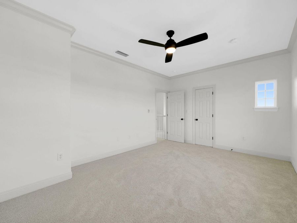
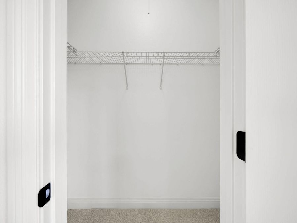
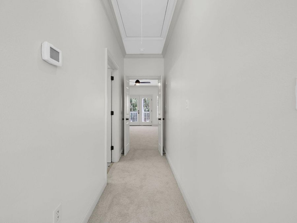
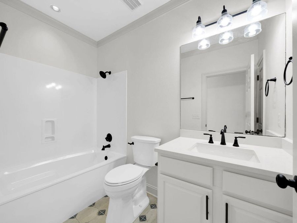
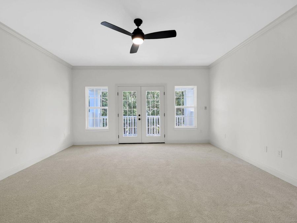
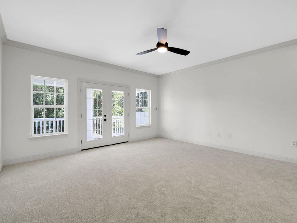
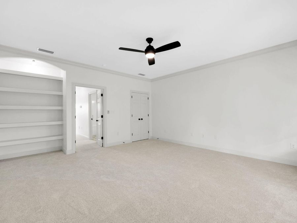
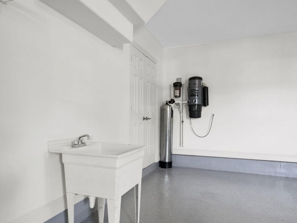
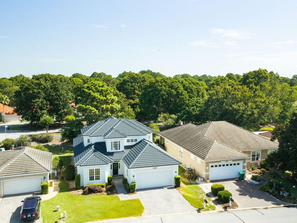
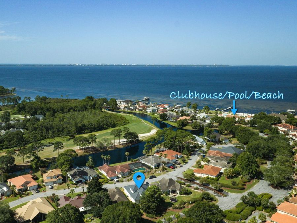
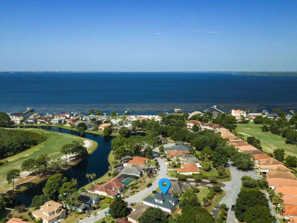
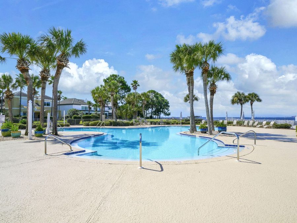
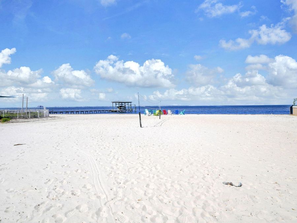
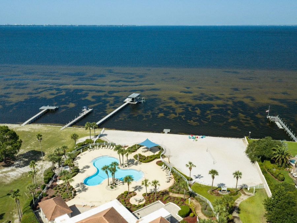
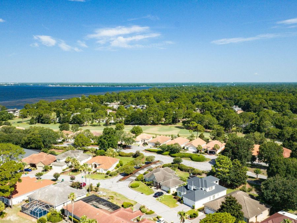
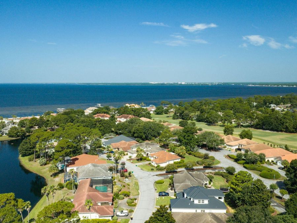
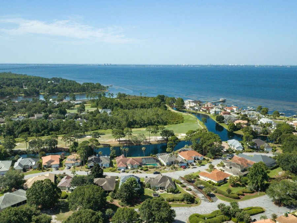
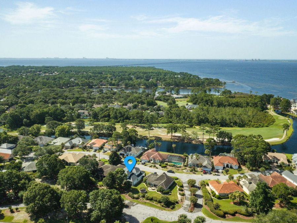
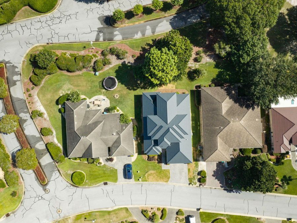
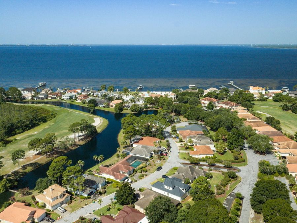
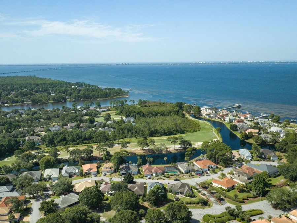
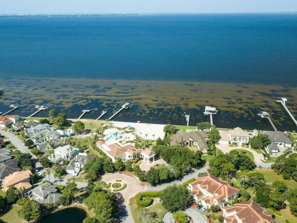
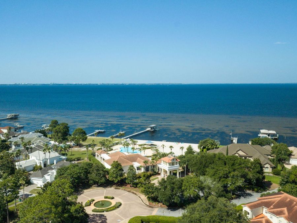
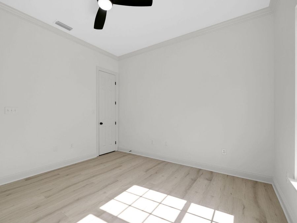
Located in the highly desired gated community of Sunset Beach in Bluewater Bay, this stunning custom-built home offers 3,331 square feet of beautifully updated living space with 5 bedrooms and 3 full bathrooms. Quality craftsmanship throughout, this exceptional home features a new 50-year metal roof, fresh interior and exterior paint, new luxury vinyl plank and tile flooring throughout the main living areas, new carpet in the bedrooms, updated bathrooms, new light fixtures, gas fireplace, dual HVAC systems, central vacuum system, water filtration system, wet bar with wine cooler, 10-foot ceilings on the main level, 9-foot ceilings upstairs,...read more

Features

  • Auto Garage Door Opn
  • Central Vacuum
  • Cooktop
  • Dishwasher
  • Disposal
  • Microwave
  • Oven Double
  • Oven Self Cleaning
  • Refrigerator W/IceMk
  • Security System
  • Smoke Detector
  • Stove/Oven Electric
  • Warranty Provided
  • Wine Refrigerator
  • Water Heater - Gas
  • Ceiling Fans, Central Air
  • Floor Hardwood
  • Floor Tile
  • Floor Vinyl
  • Floor WW Carpet
  • Heat Pump A/A Two +, Heat Pump Air To Air, Central
  • 2.0 Stories
  • Built in 2006
View All Features

Contact the Listing Agent

Contact the Listing Agent
Disclaimer: All information deemed reliable but not guaranteed. All properties are subject to prior sale, change or withdrawal. Neither listing broker(s) or information provider(s) shall be responsible for any typographical errors, misinformation, misprints and shall be held totally harmless. Listing(s) information is provided for consumers personal, non-commercial use and may not be used for any purpose other than to identify prospective properties consumers may be interested in purchasing. Information on this site was last updated 07/21/2026. The listing information on this page last changed on 07/21/2026. The data relating to real estate for sale on this website comes in part from the Internet Data Exchange program of Delta Media Group MLS (last updated Tue 07/21/2026 2:01:00 AM EST) or Pensacola MLS (last updated Tue 07/21/2026 12:13:10 AM EST) or Baldwin County MLS (last updated Tue 07/21/2026 1:51:12 AM EST) or Emerald Coast MLS (last updated Tue 07/21/2026 12:05:20 AM EST) or Navarre Area Board Of Realtors (last updated Mon 07/20/2026 11:48:07 PM EST) or Commercial Exchange (Levin Rinke) (last updated Mon 07/20/2026 7:19:06 PM EST). Real estate listings held by brokerage firms other than Levin Rinke Realty may be marked with the Internet Data Exchange logo and detailed information about those properties will include the name of the listing broker(s) when required by the MLS. All rights reserved.
Privacy Policy / DMCA Notice / ADA Accessibility

Property Image 1
Property Image 2
Property Image 3
Property Image 4
Property Image 5
Property Image 6
Property Image 7
Property Image 8
Property Image 9
Property Image 10
Property Image 11
Property Image 12
Property Image 13
Property Image 14
Property Image 15
Property Image 16
Property Image 17
Property Image 18
Property Image 19
Property Image 20
Property Image 21
Property Image 22
Property Image 23
Property Image 24
Property Image 25
Property Image 26
Property Image 27
Property Image 28
Property Image 29
Property Image 30
Property Image 31
Property Image 32
Property Image 33
Property Image 34
Property Image 35
Property Image 36
Property Image 37
Property Image 38
Property Image 39
Property Image 40
Property Image 41
Property Image 42
Property Image 43
Property Image 44
Property Image 45
Property Image 46
Property Image 47
Property Image 48
Property Image 49
Property Image 50
Property Image 51
Property Image 52
Property Image 53
Property Image 54
Property Image 55
Property Image 56
Property Image 57
Property Image 58
Property Image 59
Property Image 60
Property Image 61
Property Image 62
Property Image 63
Property Image 64
Property Image 65
Property Image 66
Property Image 67
Property Image 68
Property Image 69
Property Image 70
Property Image 71
Property Image 72
Property Image 73
Property Image 74
Property Image 75
Property Image 76
Property Image 77
Property Image 78
Property Image 79
Property Image 80
Property Image 81
Property Image 82
Property Image 83
Property Image 84
Property Image 85
Property Image 86
Property Image 87
Property Image 88
Property Image 89
Property Image 90
Property Image 91

All Property Features

  • Property Type: Residential - Single Family
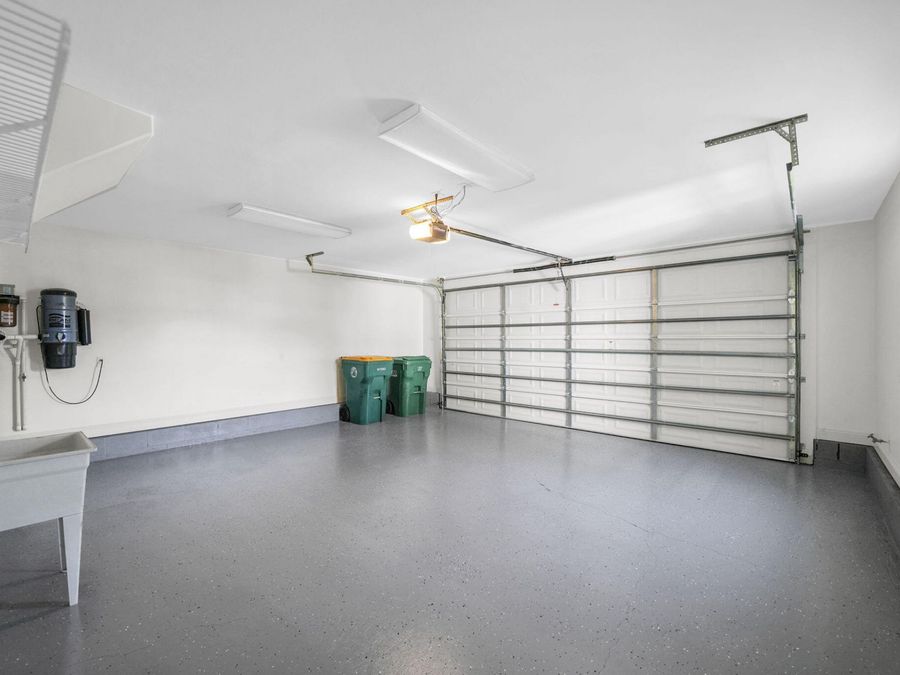
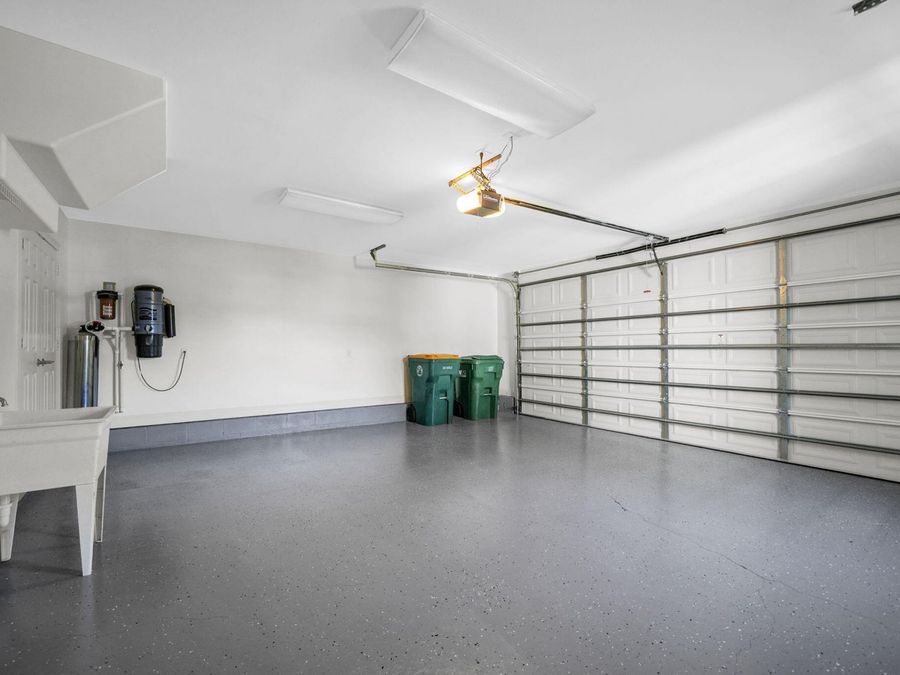
  • Appliances: Auto Garage Door Opn, Central Vacuum, Cooktop, Dishwasher, Disposal, Microwave, Oven Double, Oven Self Cleaning, Refrigerator W/IceMk, Security System, Smoke Detector, Stove/Oven Electric, Warranty Provided, Wine Refrigerator, Water Heater - Gas
  • Association Fee Includes: Accounting, Ground Keeping, Management, Recreational Faclty, Security
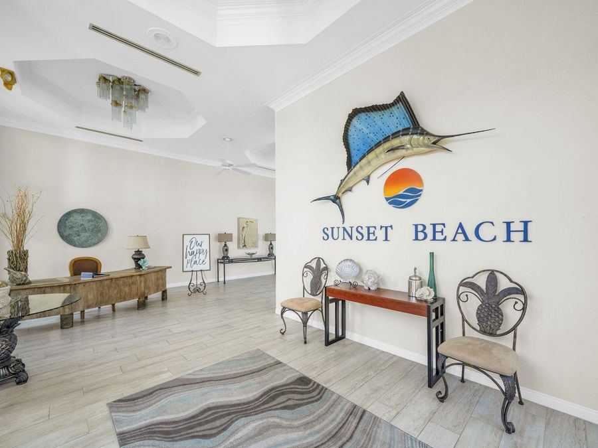
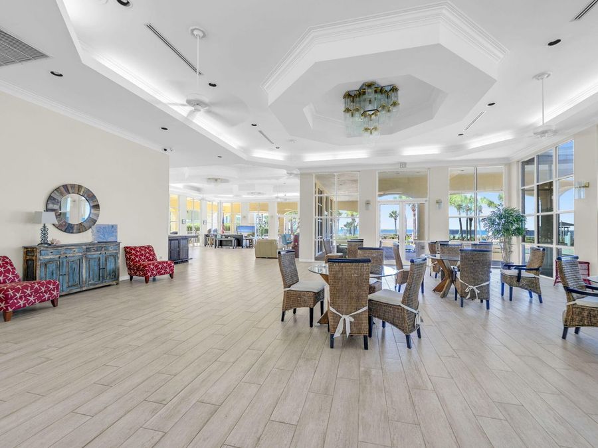
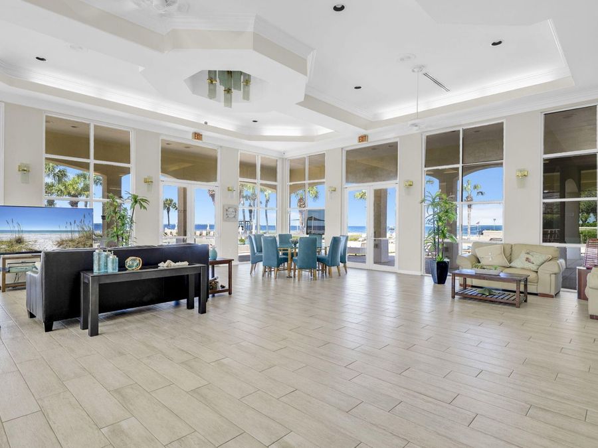
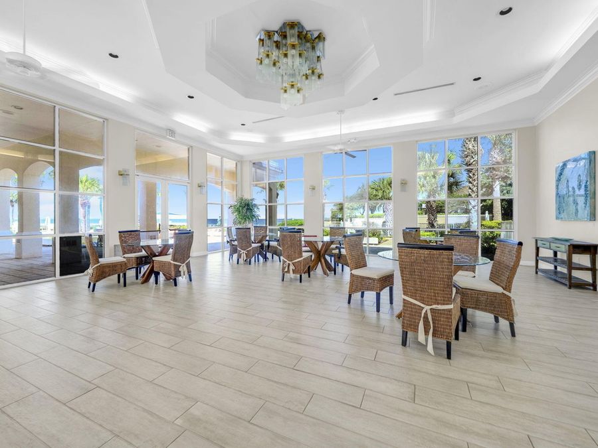
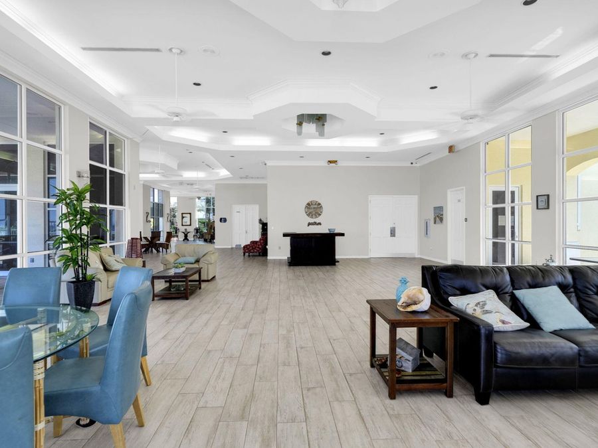
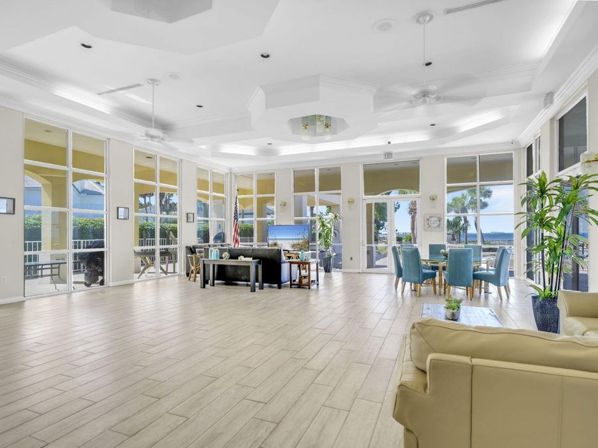
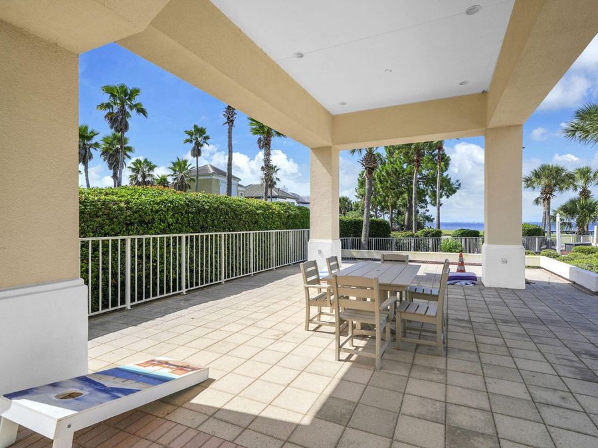
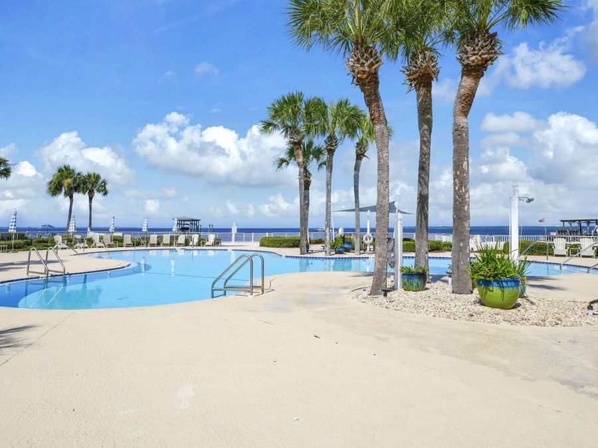
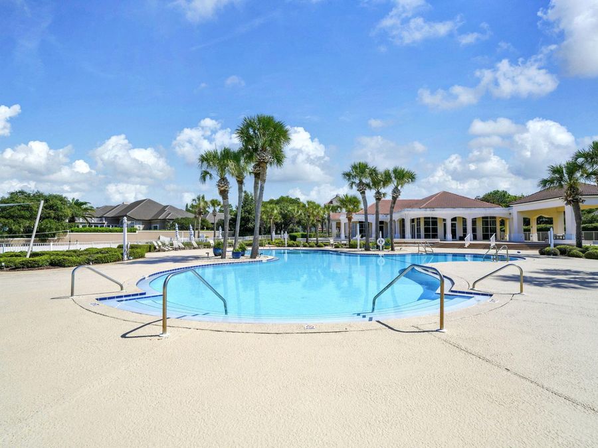
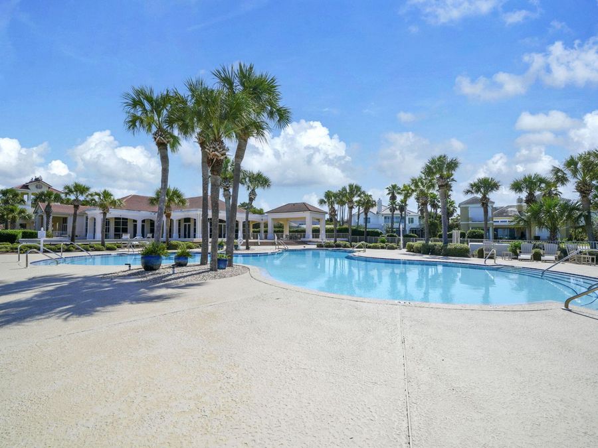
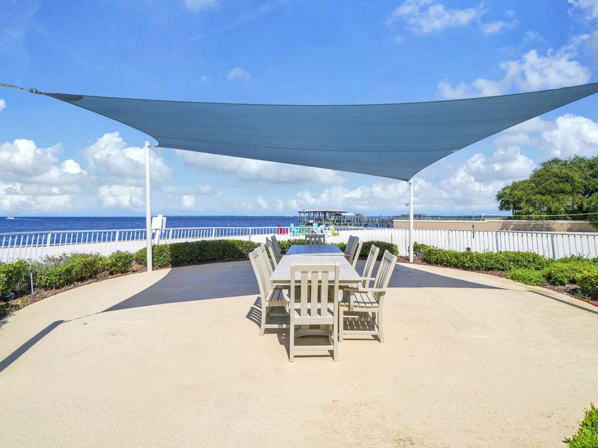
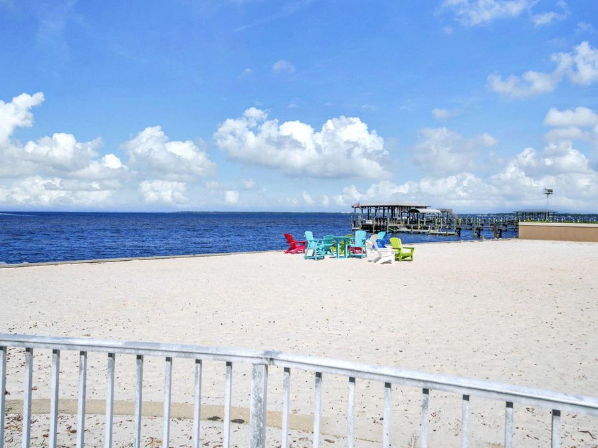
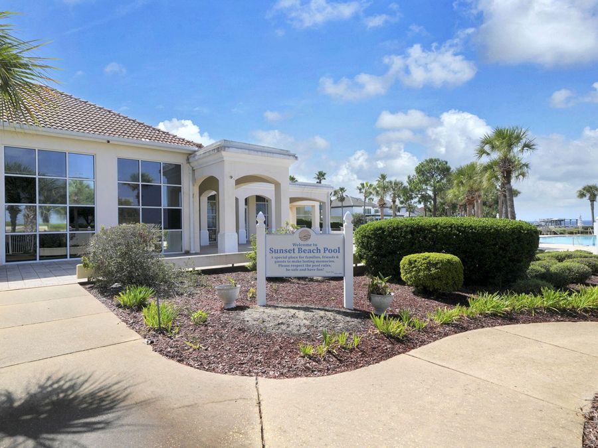
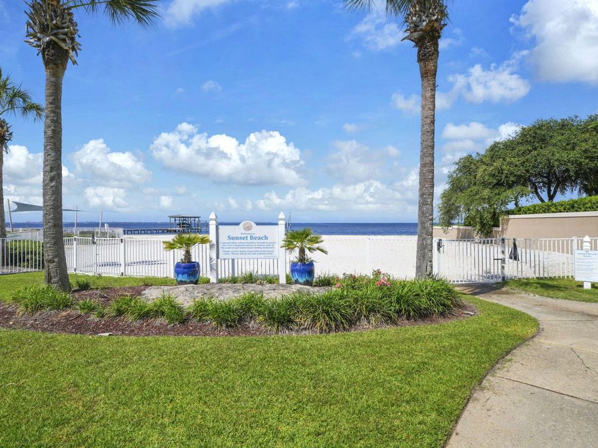
  • Community Features: BBQ Pit/Grill, Beach, Community Room, Deed Access, Dock, Fishing, Game Room, Gated Community, Golf, Pets Allowed, Picnic Area, Pool, Tennis, TV Cable, Waterfront
  • Cooling: Ceiling Fans, Central Air
  • Days on Site: 1
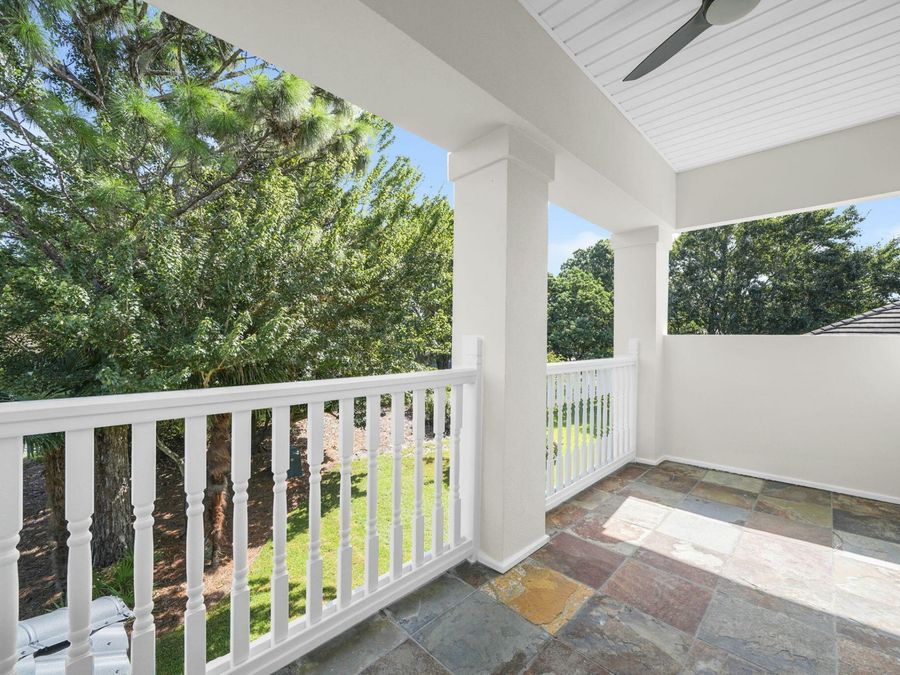
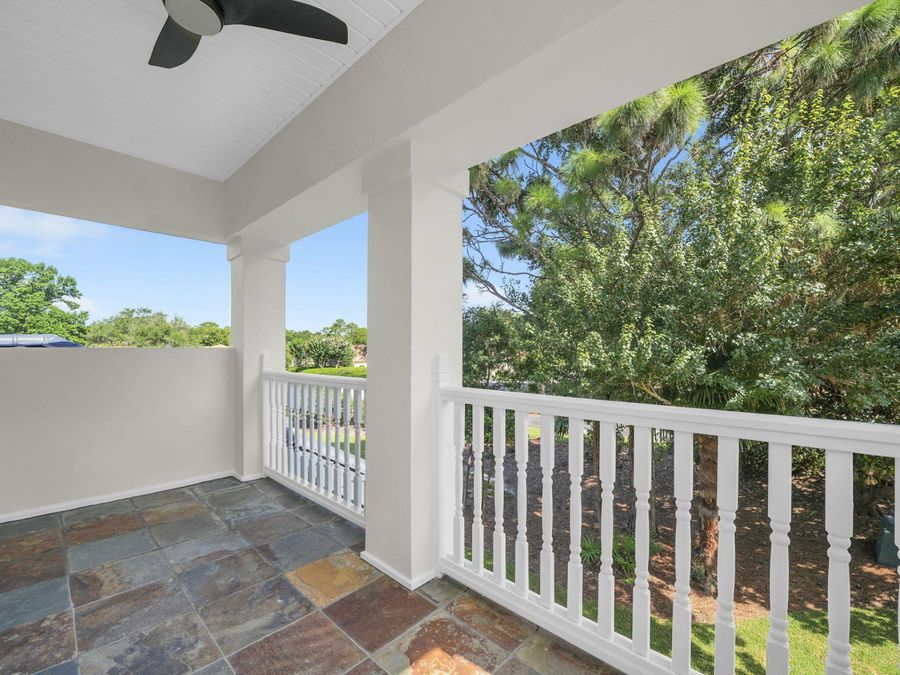
  • Exterior: Balcony, Columns, Sprinkler System
  • Exterior: Frame, Stucco
  • Financing Terms: Conventional, FHA, VA
  • Fireplace: Fireplace Gas
  • Fireplace Y/N: Yes
  • Flooring: Floor Hardwood, Floor Tile, Floor Vinyl, Floor WW Carpet
  • Foundation: Slab
  • Garage: 2 car attached
  • Heating: Heat Pump A/A Two +, Heat Pump Air To Air, Central
  • HOA: Yes
  • Home Style: Contemporary
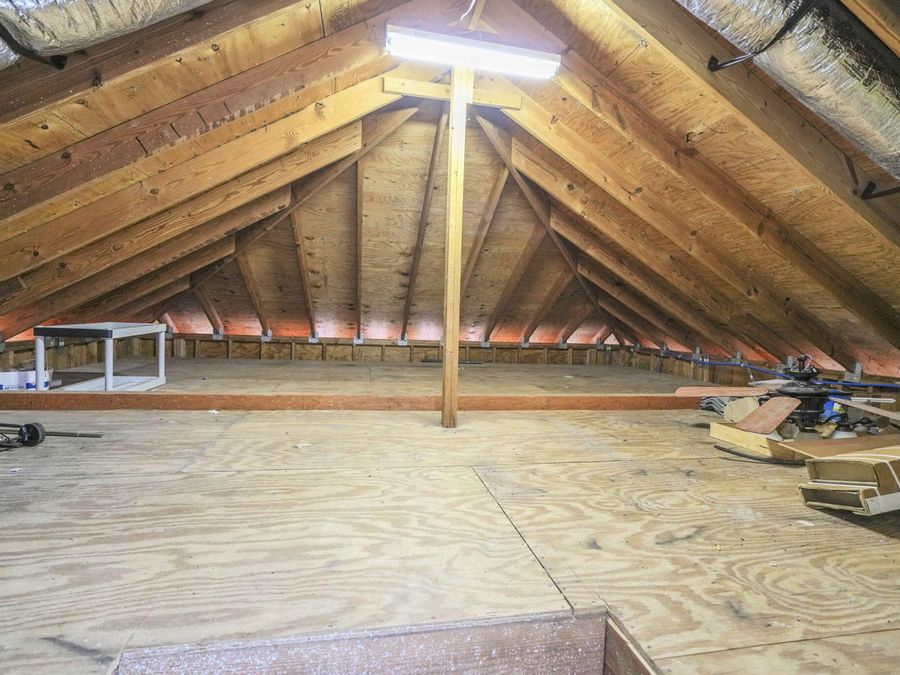
  • Interior: Breakfast Bar, Built-In Bookcases, Ceiling Crwn Molding, Ceiling Raised, Ceiling Tray/Cofferd, Kitchen Island, Lighting Recessed, Lighting Track, Newly Painted, Pantry, Pull Down Stairs, Split Bedroom, Washer/Dryer Hookup, Wet Bar, Woodwork Painted
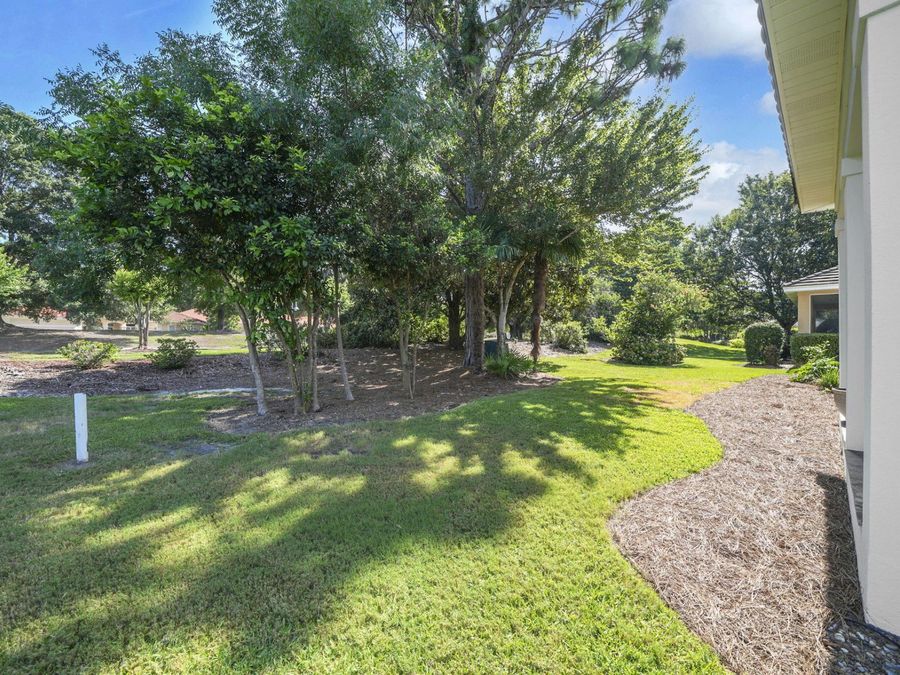
  • Lot Description: Covenants, Cul-De-Sac, Dead End, Level, Within 1/2 Mile to Water
  • Lot Dimensions: 54 x 119 x 56 x 116
  • Lot Size: 54 x 119 x 56 x 116
  • Parcel Number: 27-1S-22-2409-0000-0520
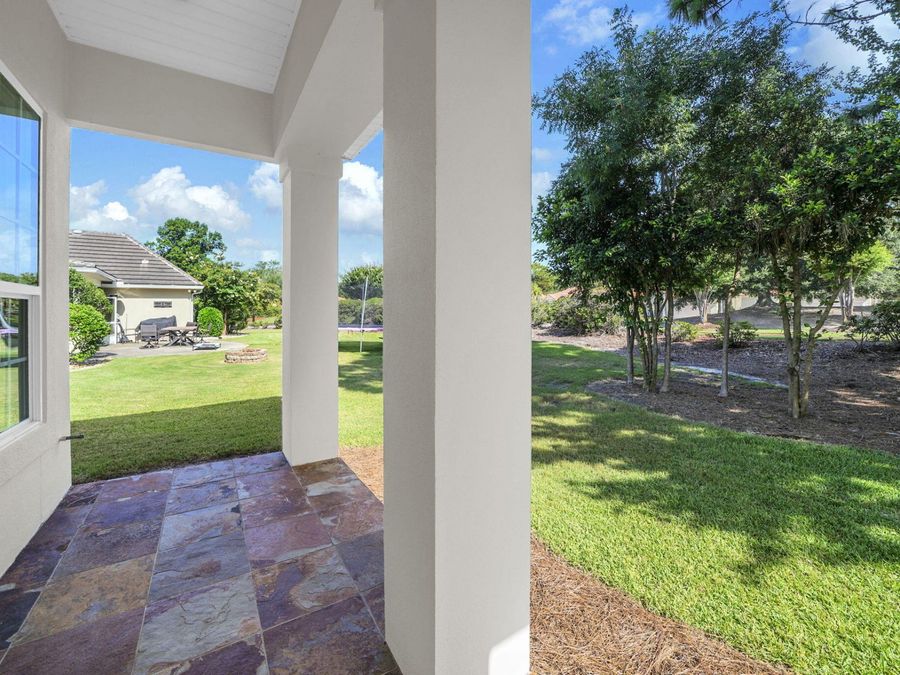
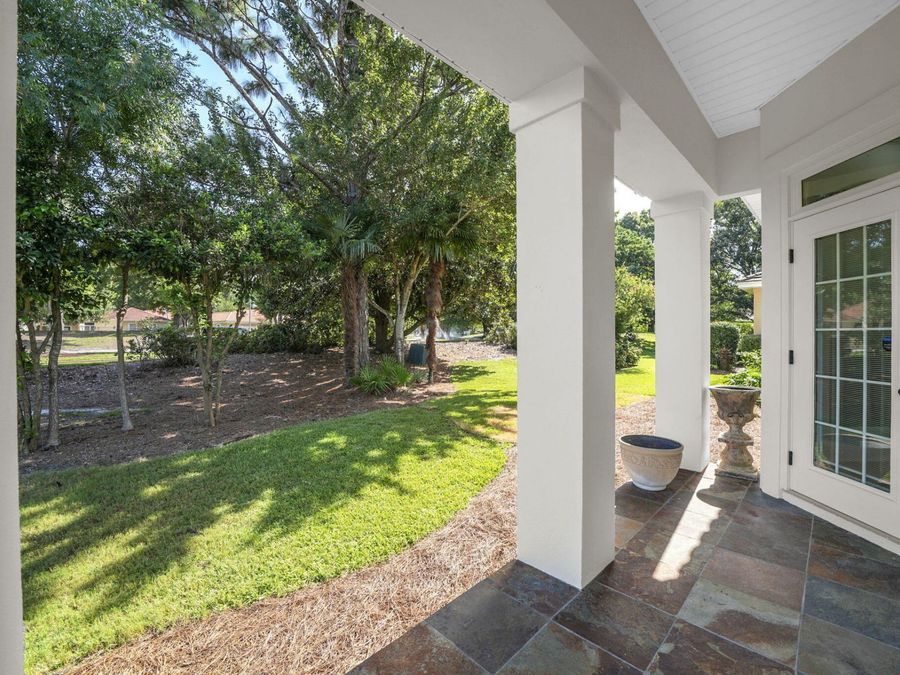
  • Patio/Porch: Patio Covered, Porch
  • Pool Features: Pool Type
  • Property Condition: Renovated, Construction Complete
  • Road Frontage: Private Road
  • Road Surface: Paved
  • Rooms Total: 13
  • Security: yes
  • Sewer: Public Sewer
  • Stories: 2.0
  • Sub Type: Detached Single Family
  • Utilities: Electric, Gas - Natural, Public Water, Tap Fee Paid, TV Cable
  • Window: Window Treatment All, Window Treatmnt Some, Double Pane Windows
  • Year Built: 2006